
Purchasing a property and building your custom luxury home are the products of hard work and dedication. Bringing your dream home to life is a satisfying achievement that improves your family’s long-term quality of life.
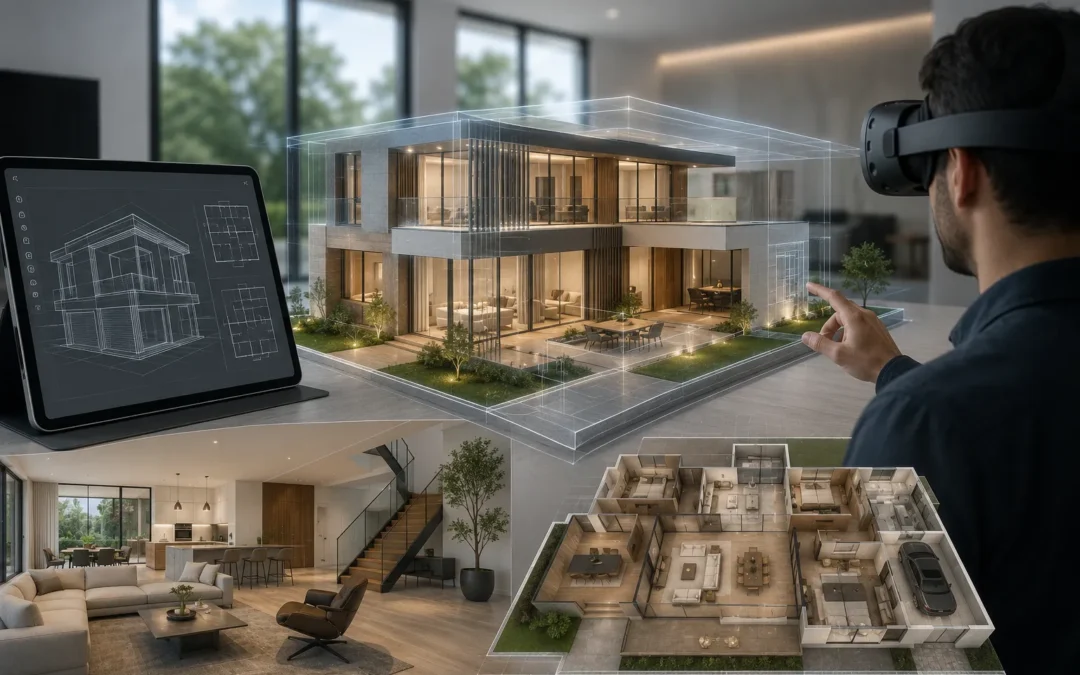
In the past, a custom home build was usually based on blueprints, drawings, a builder’s verbal rendition, and the client’s preferences. Nowadays, innovative technology, such as 3D modelling and virtual walkthroughs, has revolutionised the home construction industry in Australia. Your Brisbane custom homes builder can conceptualise your brand-new home using cutting-edge 3D imagery and provide an immersive, captivating experience before they begin doing the grunt work.
As award-winning Brisbane duplex builders with a proven 30-year track record, we encourage you to never settle for conventional floor plans and outdated methods. Instead, invest in reputable builders who use modern technology that gives you a sense of how your new custom home will look and feel, delivering a high return on investment.
Key Takeaways
- 3D modelling transforms design plans into realistic digital representations, helping homeowners clearly visualise layouts, finishes, and overall design before construction begins.
- Virtual walkthroughs provide an immersive experience, allowing clients to explore every room, understand spatial flow, and make informed design decisions with confidence.
- Early visualisation helps identify potential design issues before construction, reducing costly variations, delays, and unnecessary changes during the build process.
- Interactive 3D presentations improve collaboration between homeowners, designers, and builders, ensuring everyone shares the same vision throughout the project.
- Integrating 3D technology into custom home design delivers greater transparency, confidence, and efficiency, resulting in a smoother building experience and a home that better reflects the client’s expectations.
This blog explains the role of 3D modelling and virtual walkthroughs in custom builds, enabling you to achieve these goals and experience long-term peace of mind.
3D Modelling Explained
3D modelling is the process of creating a detailed three-dimensional digital representation of a home build’s design before construction begins. It enables clients, builders and designers to view the proposed home from various angles and thoroughly analyse the home’s exterior and interior spaces.
A 3D custom home build model can include:
- The home’s exterior appearance.
- Interior layouts with walls, doors, windows, and room proportions.
- Kitchens, bathrooms, living rooms, and other indoor areas.
- Fixtures, fittings, colours, textures, and materials.
- Fixture placement.
- Natural light allocation for each room.
Unlike conventional 2D floor plans, which only show the home’s layout from a bird’s-eye view, 3D models add depth, scale, and perspective, enabling homeowners in Australia to evaluate their project’s proposed indoor layout, natural light optimisation, flow between indoor and outdoor spaces, and design element integration.
On the other hand, builders and designers use 3D modelling scans to identify problems early, such as layout and space planning issues, design conflicts, structural challenges, and exterior appearance. These issues may include small or oversized rooms, misaligned doors, rooms receiving less natural light, insufficient smart storage solutions, plumbing applications interfering with structural members, and unbalanced facade proportions. Identifying problems before construction begins prevents costly delays and facilitates smoother project timelines.
Virtual Walkthroughs Explained
Custom home build walkthroughs are immersive digital experiences that enable homeowners to move through a digital model of their bespoke residence, providing them with a realistic feel of the layout, room proportions, and overall design.
Unlike traditional floor plans or still renderings, virtual walkthroughs allow homeowners to explore each room virtually and evaluate features such as cabinetry, fixtures, finishes, windows and alfresco areas. Reputable, award-winning Gold Coast duplex builders generate virtual walkthroughs from the custom home’s 3D design model and use specialised software to create a virtual environment their clients can view from a tablet, laptop, or a smartphone.
A virtual walkthrough of a custom home build can show the following features:
- The flow and connection between rooms.
- The dimensions of each indoor space.
- The strategic placement of doors, windows, stairs, and integrated features.
- The appearance of materials, colours, and finishes.
- The desired effects of natural light for each room.
- Outdoor living areas, landscaping, and the flow between indoor and outdoor living spaces.
Similar to 3D modelling, virtual walkthroughs enable builders, designers, and homeowners to identify early flow, scale, fixture placement, and other issues, make the necessary adjustments, and enjoy smoother project timelines. Thanks to this innovation, clients can evaluate layouts, finishes, and design features before the project begins. A cutting-edge visual reference also enhances communication and prevents misunderstandings among the parties involved.
Research validates the cost of fixing custom home building mistakes early. An Australian study by researchers at Edith Crown University discovered that rework increased a project’s direct costs by 6.4%. Costly modifications, such as delays and reduced productivity, also increased indirect costs by 5.9%. Innovations such as virtual walkthroughs prevent these scenarios and deliver long-term peace of mind.
A Smart Choice for Knockdown Rebuilds
It’s important to note that each knockdown rebuild project has its own unique challenges. Builders and designers work on an existing block with a specific slope, orientation, and boundaries. Maximising each component is critical to the project’s long-term success. For this reason, 3D modelling can be a game-changer for knockdown rebuilds in Australia.
Families considering knockdown rebuilds in Brisbane can benefit greatly from this innovation. For instance, an established builder’s 3D rendition of their custom homes allows them to envision how their bespoke residence settles onto an existing block and responds to the city’s subtropical climate. On the other hand, clients from the Gold Coast can evaluate how coastal light, views, and airflow impact their knockdown rebuild. Regardless of your location in Southeast Queensland, 3D modelling eliminates guesswork and delivers accurate, long-term results.
The increasing demand for knockdown rebuilds has made 3D modelling a critical component of these projects. Data from the Australian Bureau of Statistics (ABS) reveals that approximately 20% of new home approvals from July 2019 to July 2025 were knockdown rebuilds.
Many of these projects involve replacing an ageing home with a custom-designed residence, making it critical for clients to envision how designers and builders will integrate their proposed design onto the existing block of land. 3D modelling provides homeowners with clarity and enables them to identify potential issues before they escalate, saving time, money, and effort.
Frequently Asked Questions (FAQs)
Does 3D modelling cost extra?
While some builders include 3D modelling as part of their design service, others charge an additional fee. For this reason, always ask your builder about quotation inclusions before signing your contract.
How accurate is a virtual walkthrough?
Modern virtual walkthroughs provide you with a realistic perspective of your new home’s layout, room sizes, and overall design. Although the actual build’s colours and finishes may look slightly different, this technology provides you with an accurate representation.
Can I make changes after viewing the 3D model?
Seeing the proposed design before construction begins allows homeowners to make timely changes, facilitate smoother project timelines, and prevent costly issues and delays.
Is 3D modelling only for large custom homes?
3D modelling benefits any custom home build, regardless of its size and complexity. It’s critical for bespoke homes, knockdown rebuilds, and homes on challenging blocks where early design decisions matter.
Do I need specialised equipment to view a virtual walkthrough?
You only need a computer, tablet, or smartphone to view a virtual walkthrough. Some builders provide clients with virtual reality headsets for a more immersive experience.
Conclusion
3D modelling and virtual walkthroughs eliminate guesswork and allow you to see, refine, and perfect your custom home design before construction begins. Whether you’re building a luxury bespoke residence or planning a knockdown rebuild, these innovative technologies create smoother project timelines and reduce the risk of costly, disruptive changes. Investing in a reputable builder who uses cutting-edge technology often delivers a high return on investment.
Take that first step in your custom home with Unique Built. Our experienced staff uses advanced 3D modelling and virtual walkthroughs to bring your dream home to life. Book an appointment today to build your custom home with confidence.

