Nowadays, many homeowners in Australia have reaped the benefits of a passive house design, which allows them to enjoy cosy indoor temperatures year-round without relying heavily on expensive HVAC systems.
Unfortunately, many families often misunderstand the principles of a passive house design. Some people mistakenly believe that this orientation requires multiple solar panels or installing smaller windows. As a reputable Brisbane custom homes builder, we want to address misconceptions about passive house designs to help homeowners make informed decisions that improve their quality of life.
Key Takeaways
- Passive House design focuses on exceptional energy efficiency through airtight construction, high-performance insulation, quality windows, and controlled ventilation, creating a comfortable indoor environment with minimal heating and cooling requirements.
- Although the initial construction cost is generally higher, homeowners can benefit from significantly lower energy bills, improved comfort, and reduced long-term maintenance and operating expenses.
- The approach delivers healthier living conditions by maintaining consistent indoor temperatures, improving air quality through heat-recovery ventilation, and reducing moisture, condensation, and mould risks.
- Passive House principles can be successfully integrated into custom luxury homes without limiting architectural style, allowing homeowners to combine premium aesthetics with outstanding environmental performance.
- For homeowners planning a long-term luxury build, Passive House design offers strong value through sustainability, durability, lower energy consumption, and enhanced resale appeal despite the higher upfront investment.
This blog explains the basics of a passive house design for a custom luxury build, helping you understand how it improves long-term comfort, reduces energy costs, and enhances property value.
What Is a Passive House Design?
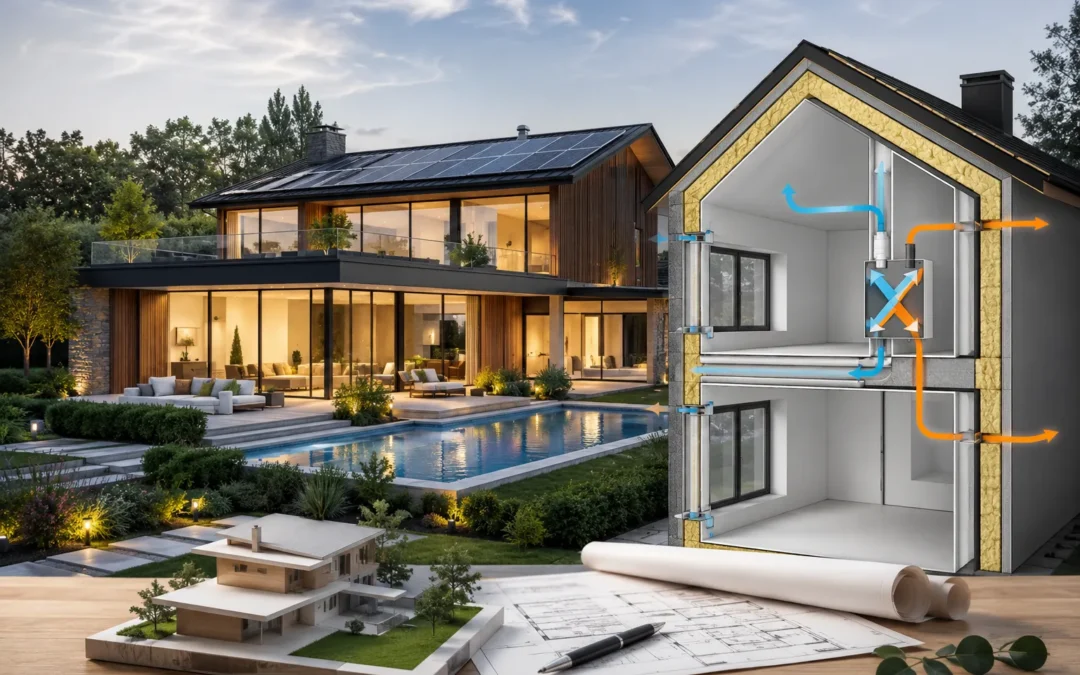
A passive house design is a strategy that award winning Brisbane duplex builders employ to create an energy-efficient home with comfortable indoor temperatures, reducing the need for artificial heating and cooling.
Instead of relying heavily on air conditioning or heating systems, passive houses use intelligent planning, premium materials, and airtight construction to significantly reduce energy demand.
The key principles of a passive house design include:
- High-quality insulation: Walls, roofs, and floors are heavily insulated to retain heat and create cosy indoor temperatures.
- Airtight construction: Award winning Gold Coast duplex builders carefully seal gaps and leaks to prevent heat loss in winter and heat gain in summer.
- High-performance windows and doors: Double or triple glazing with insulated frames helps maintain comfortable indoor temperatures.
- Thermal bridge-free construction: This custom luxury home design eliminates areas where heat can easily escape through the building structure.
- Passive solar design: Contractors design the home’s orientation, window placement, and layout to maximise natural sunlight in winter and minimise heat in summer.
What Are The Benefits of a Passive House Design?
A passive house design allows you and your family to enjoy cosy indoor temperatures year-round and increase long-term savings. Knowing their advantages enables you to make informed decisions and build a home that achieves these long-term objectives.
The benefits of a passive house design include:
- Significantly lower monthly energy costs.
- Cosy year-round indoor temperatures.
- Healthy indoor air quality.
- Reduced reliance on heating and cooling systems.
- Quiet interiors from premium insulation and airtight construction.
- Improved moisture control, reducing condensation and mould risk.
The Evidence Supporting Passive House Design
Studies have shown that passive house designs provide homeowners with a high return on investment, enabling them to enjoy ideal living conditions and improve their long-term quality of life.
For instance, Frasers Property Australia built two similar houses in Point Cook, VIC in 2025. The builders constructed a house following standard six-star requirements while they assembled the other one following time-tested passive house design principles. The latter consumed half the energy of the former and produced better indoor air quality and less noise after one year, per Sustainability Matters.
Passive house designs can also meet the standards required by recent Australian legislation. For instance, the National Construction Code (NCC) update in 2022 states that new homes must meet a minimum seven-star energy rating, enabling them to save an average of $183 on annual energy costs.
As highly experienced builders of passive house designs for custom luxury builds in Brisbane and on the Gold Coast, we can attest that this strategy can significantly increase long-term savings and improve daily standards of living, delivering peace of mind and great value for money.
Where the Additional Investment Goes
Building bespoke high-end homes following a passive house design often involves a higher upfront cost than a conventional build. However, it’s important to note that the additional cost goes to the features that improve the home’s long-term performance, such as high-performance windows and doors, premium insulation, airtight construction, and building envelope sealing.
Unlike high-quality finishes chosen mainly for visual appeal, these components maximise energy efficiency, improve indoor comfort, and reduce heat and noise transfer. These features complement other inclusions, such as bespoke joinery, architectural detailing, and elegant finishes.
Passive house principles become part of a broader home investment that significantly improves standards of living, reduces energy consumption and expenses, delivers superior performance, and enhances long-term property value.
When Does a Passive House Design Make Sense?
We recommend a passive house design for homeowners who plan to settle for the long term and prioritise comfort and reduced energy costs. This strategy enables you to live in a house that can thrive in Australia’s extreme climates, where summer and winter can exacerbate energy consumption.
Integrating passive design principles, premium insulation, strategic orientation, and premium construction can create cosy indoor temperatures and reduce monthly energy costs without pursuing formal certification. The best strategy depends on your budget, lifestyle, site conditions, and third-party certification considerations.
For this reason, we encourage you to consult a reputable builder with an extensive, proven track record, especially if you’re considering a knockdown rebuild in Brisbane or on the Gold Coast. Replacing an old home with a modern custom build allows you to integrate proven passive house design strategies and energy-efficient materials from your project’s outset.
A passive house allows homeowners in Southeast Queensland to enjoy comfortable indoor temperatures while helping their homes thrive in the region’s subtropical climate for many years.
Frequently Asked Questions (FAQs)
Do passive houses require cooling systems?
Passive houses often include small backup heating and cooling systems which operate much less than those of a conventional build. Your passive house’s premium insulation and airtight construction enable you to live in cosy indoor temperatures year-round.
Is a passive house similar to a high NatHERS star rating?
They are not the same. NatHERS is the country’s mandatory energy rating system, while a passive house design refers to a distinct, accurate international standard. Although a certified passive house surpasses NatHERS minimum star ratings, the two benchmarks aren’t comparable.
What’s the usual cost of a passive house design?
A passive house design often has a higher upfront cost than conventional builds due to its windows, doors, and premium insulation and ventilation systems. We recommend consulting your builder, who can provide you with a precise quotation based on your preferred design and location.
Can a passive house resemble a typical high-end home?
A passive house can resemble a typical luxury home. It’s important to remember that the former is a performance standard and not a design style. Whether you prefer a Mediterranean, coastal, or contemporary luxury home, it can integrate proven passive house design strategies and deliver long-term peace of mind.
Do you recommend a passive house design for knockdown rebuilds?
Completely renovating an existing house from the ground up allows you to successfully integrate a passive house’s insulation and airtight features and enjoy their long-term benefits.
Conclusion
A passive house design is a long-term investment that delivers superior comfort, sustainability, and lasting value. Integrating premium insulation and high-performance construction enables you to enjoy comfortable indoor temperatures, reduce monthly energy costs, and increase long-term savings. Whether you’re building a custom home or planning a knockdown rebuild, collaborating with an experienced builder can be a game-changer for your project.
Your custom luxury build is just a phone call away. Since 1996, Unique Build has integrated proven passive design principles into custom builds and knockdown rebuilds in Brisbane and on the Gold Coast, delivering a high return on investment. Book an appointment today to discuss your vision and bring your dream home to life.

